$460,000 for Sale
354 mckinley avenue, grosse pointe farms, MI 48236
| Beds 3 | Baths 2 | 1,468 Sqft | 0.10 Acres |
|
1 of 5 |
Property Description
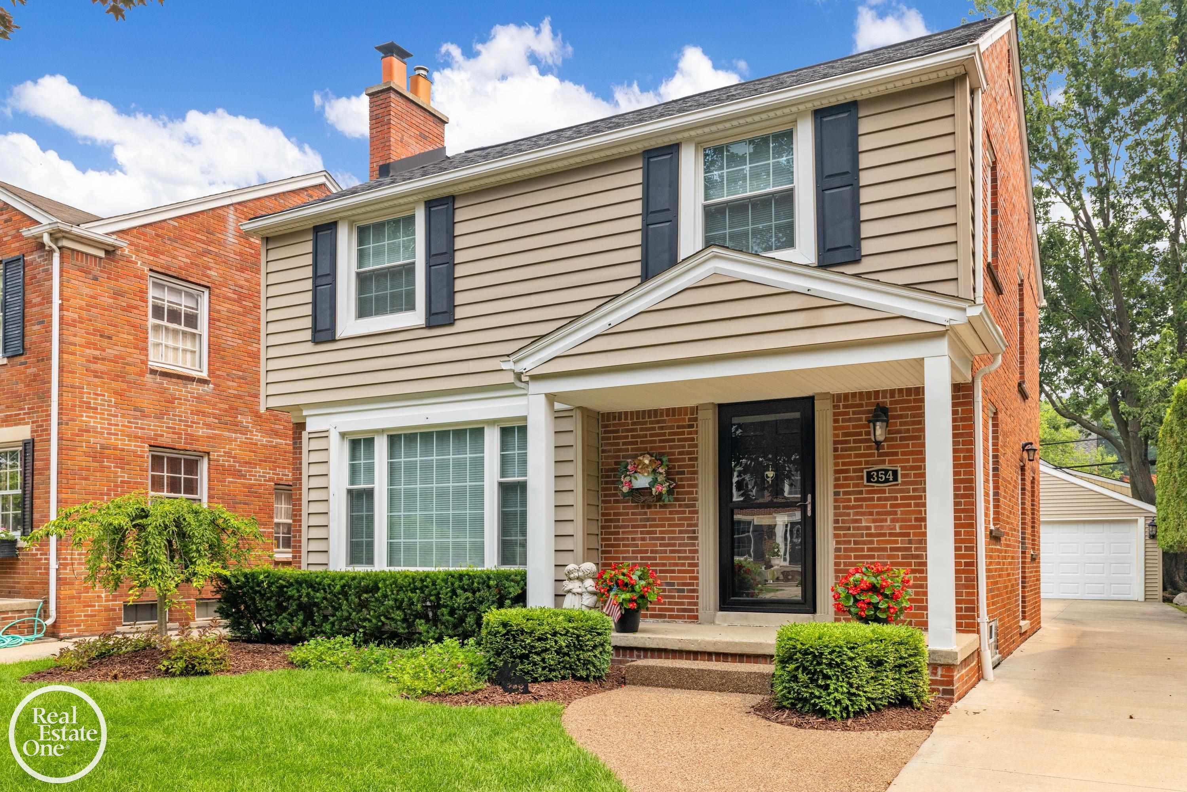
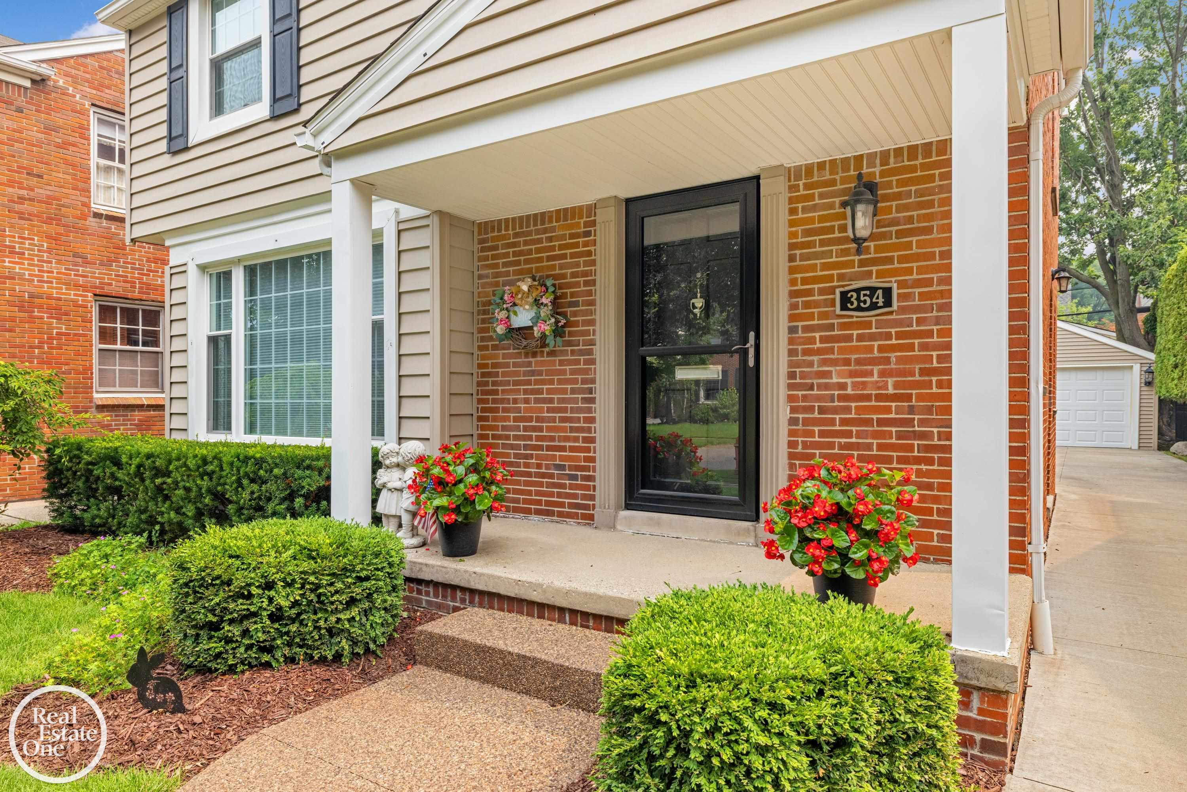
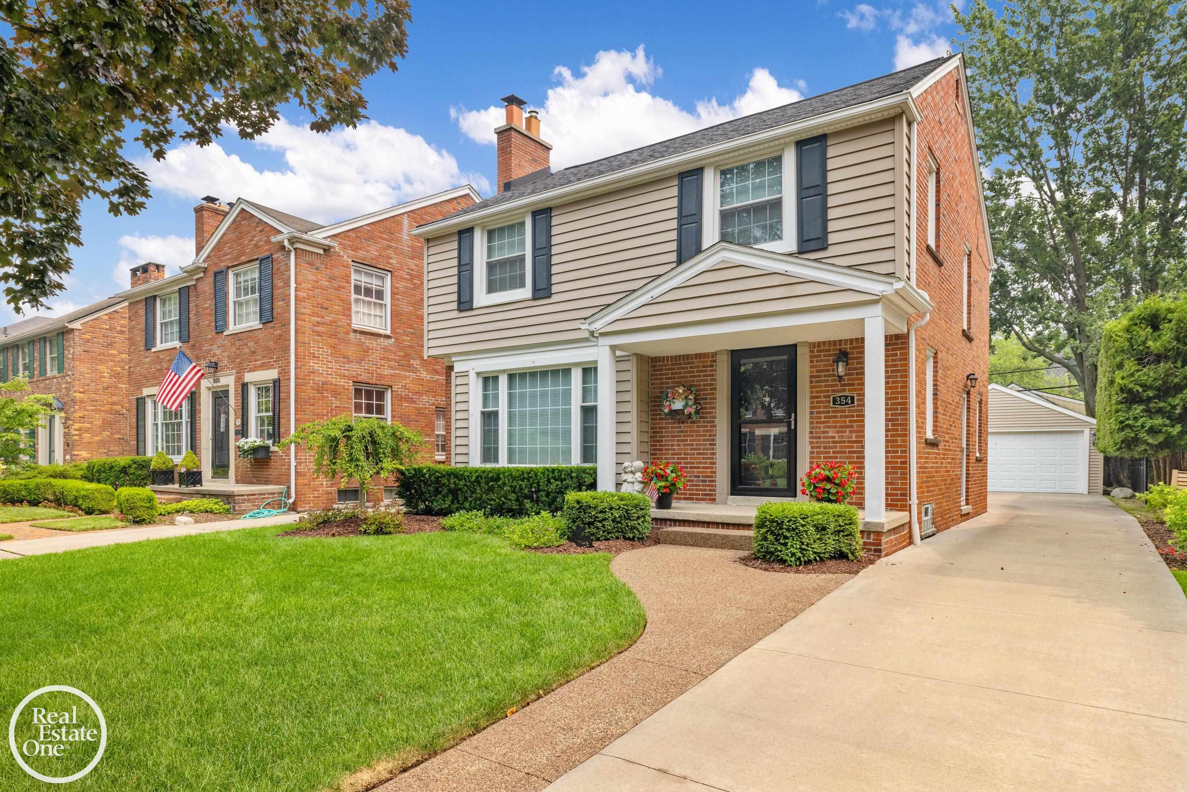
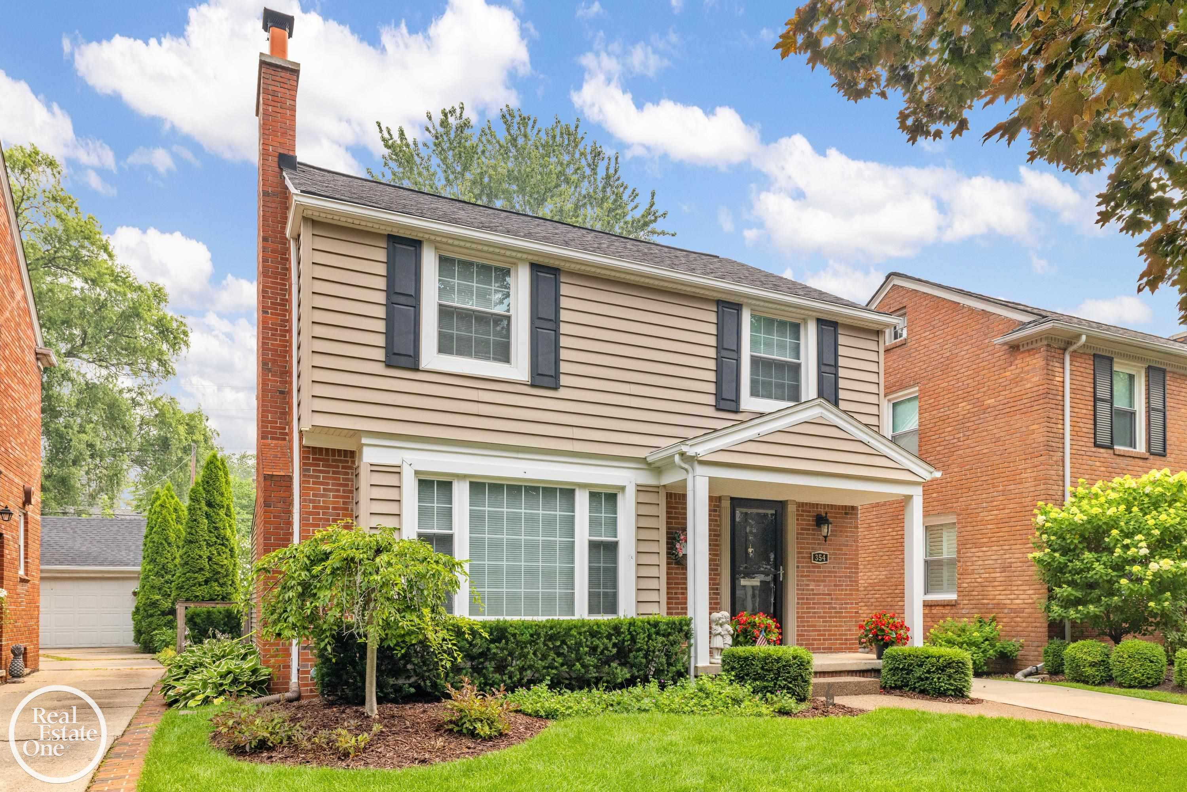
Move right in to this outstanding Colonial in the heart of Grosse Pointe Farms. Walking distance to several schools and "The Hill" for shopping and dining. Absolutely everything has been updated! Beautiful HW Floors, vinyl windows, siding, roof, gutters, furnace, ac, driveway, patio & walk way, electrical panel, water proofing, sump pump, back flow preventer, exterior sewer line and more, all updated recently. Super neat and clean, this home has been meticulously cared for with attention to detail. Solid interior doors, new storm doors, lighting, landscaping and an exterior generator outlet. Nicely finished basement with built-ins gives you an additional family room as well as an office area when working from home. See the improvements list added to documents. Enjoy the Grosse Pointe residents only park on Lake St. Clair with pools, club house, boat & kayak docking, tennis courts, picnic area and beach. OPEN HOUSE Saturday 7/25 12:00-3 and Sunday 7/26 11:00-3.
General Information
Sale Price: $460,000
Price/SqFt: $313
Status: Active
MLS#: mrsmi50215818
City: grosse pointe farms
Post Office: grosse pointe farms
Schools: grosse pointe public schools
County: Wayne
Subdivision: joy realty grosse pointe sub
Acres: 0.1
Lot Dimensions: 40 x 114
Bedrooms:3
Bathrooms:2 (1 full, 1 half)
House Size: 1,468 sq.ft.
Acreage: 0.1 est.
Year Built: 1950
Property Type: Single Family
Style: Colonial
Features & Room Sizes
Bedroom 1: 14x13
Bedroom 2 : 13x10
Bedroom 3: 10x10
Bedroom 4:
Family Room: 12x19
Greatroom:
Dinning Room: 11x10
Kitchen: 10x10
Livingroom: 17x13
Outer Buildings: Garage(s)
Pole Buildings:
Garage: 2.5
Garage Description: Detached Garage,Electric in Garage,Gar Door Opener
Exterior: Brick,Vinyl Siding
Exterior Misc: Patio,Porch,Storms/Screens
Fireplaces: Yes
Fireplace Description: Gas Fireplace,LivRoom Fireplace
Basement: Yes
Basement Description: Block,Finished,Sump Pump
Foundation : Basement
Appliances: Dishwasher,Disposal,Humidifier,Microwave,Range/Oven,Refrigerator
Cooling: Ceiling Fan(s),Central A/C
Heating: Forced Air,Humidifier
Fuel: Natural Gas
Waste: Public Sanitary
Watersource: Public Water at Street
Tax, Fees & Legal
Est. Summer Taxes: $3,542
Est. Winter Taxes: $3,147
HOA fees:

Provided through IDX via MiRealSource. Courtesy of MiRealSource Shareholder. Copyright MiRealSource.
The information published and disseminated by MiRealSource is communicated verbatim, without change by MiRealSource, as filed with MiRealSource by its members. The accuracy of all information, regardless of source, is not guaranteed or warranted. All information should be independently verified.
Copyright 2026 MiRealSource. All rights reserved. The information provided hereby constitutes proprietary information of MiRealSource, Inc. and its shareholders, affiliates and licensees and may not be reproduced or transmitted in any form or by any means, electronic or mechanical, including photocopy, recording, scanning or any information storage and retrieval system, without written permission from MiRealSource, Inc.
Listing By: Rebecca Peltz of Real Estate One Grosse Pointe, Phone: 313-886-1000