$850,000 for Sale
656 washington road, grosse pointe, MI 48230
| Beds 3 | Baths 3 | 2,822 Sqft | 0.17 Acres |
|
1 of 72 |
Property Description
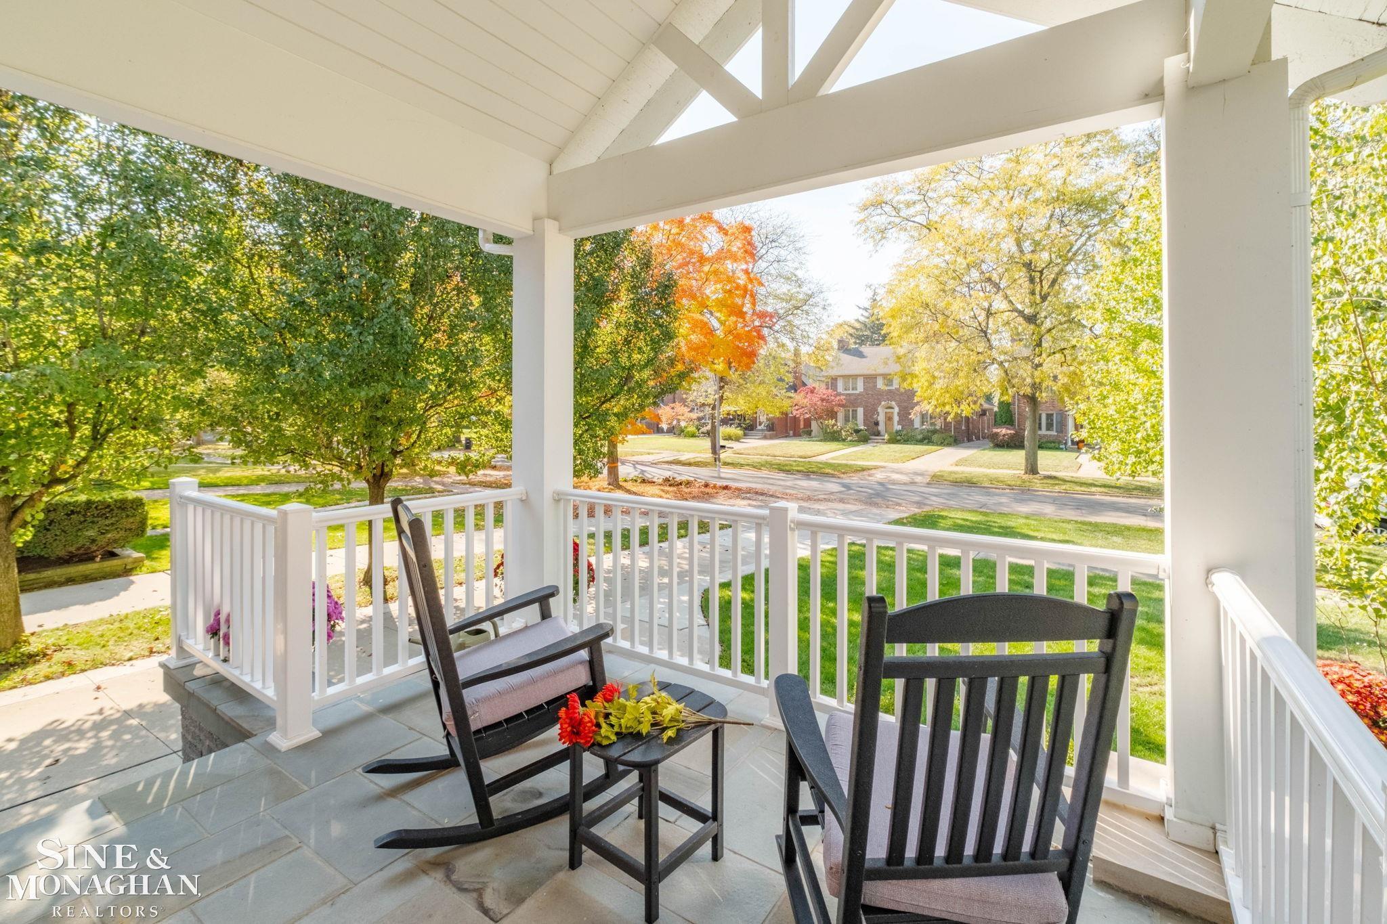
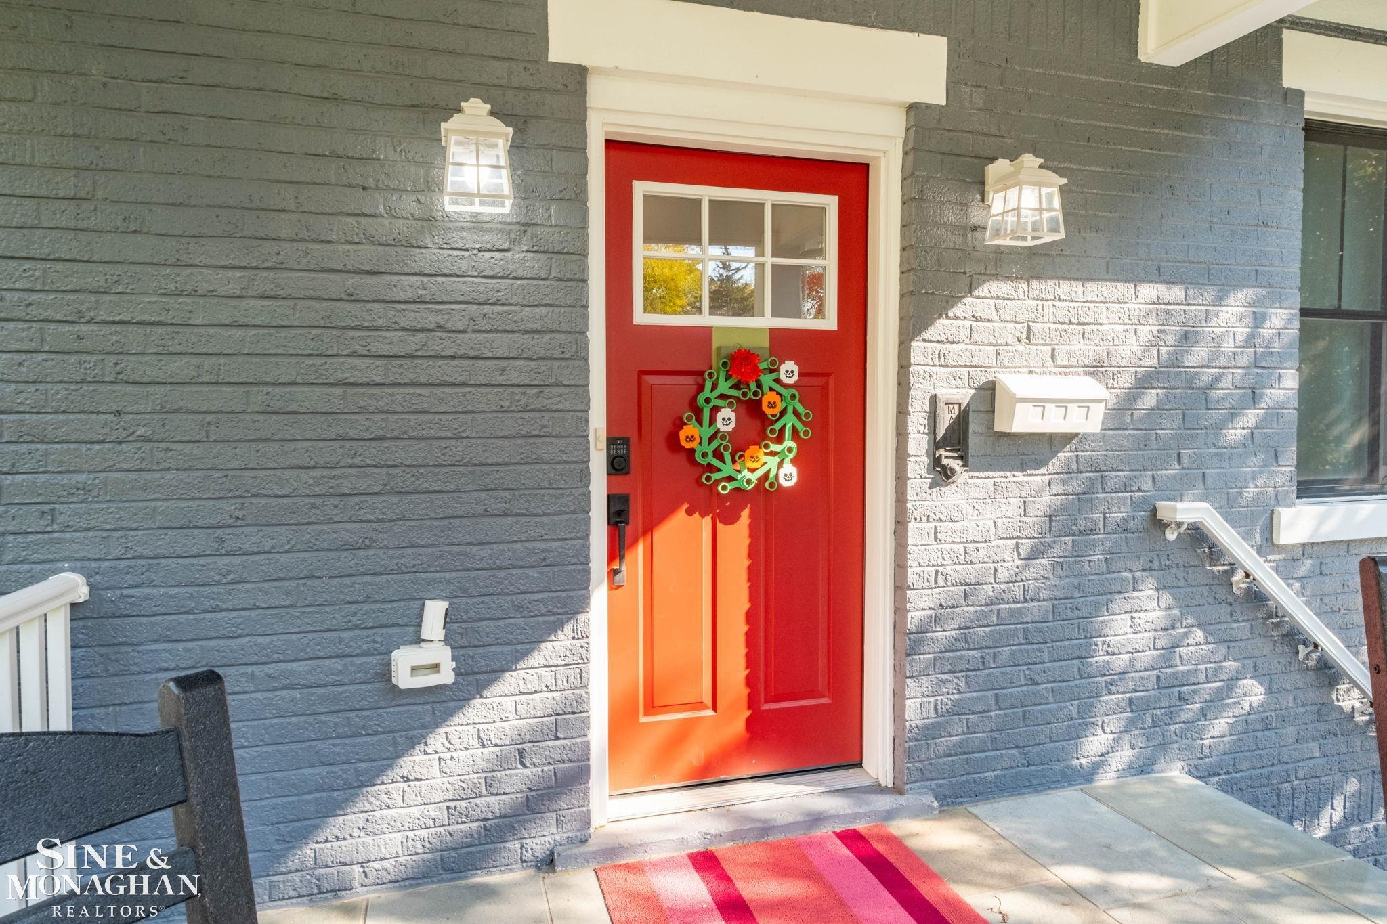
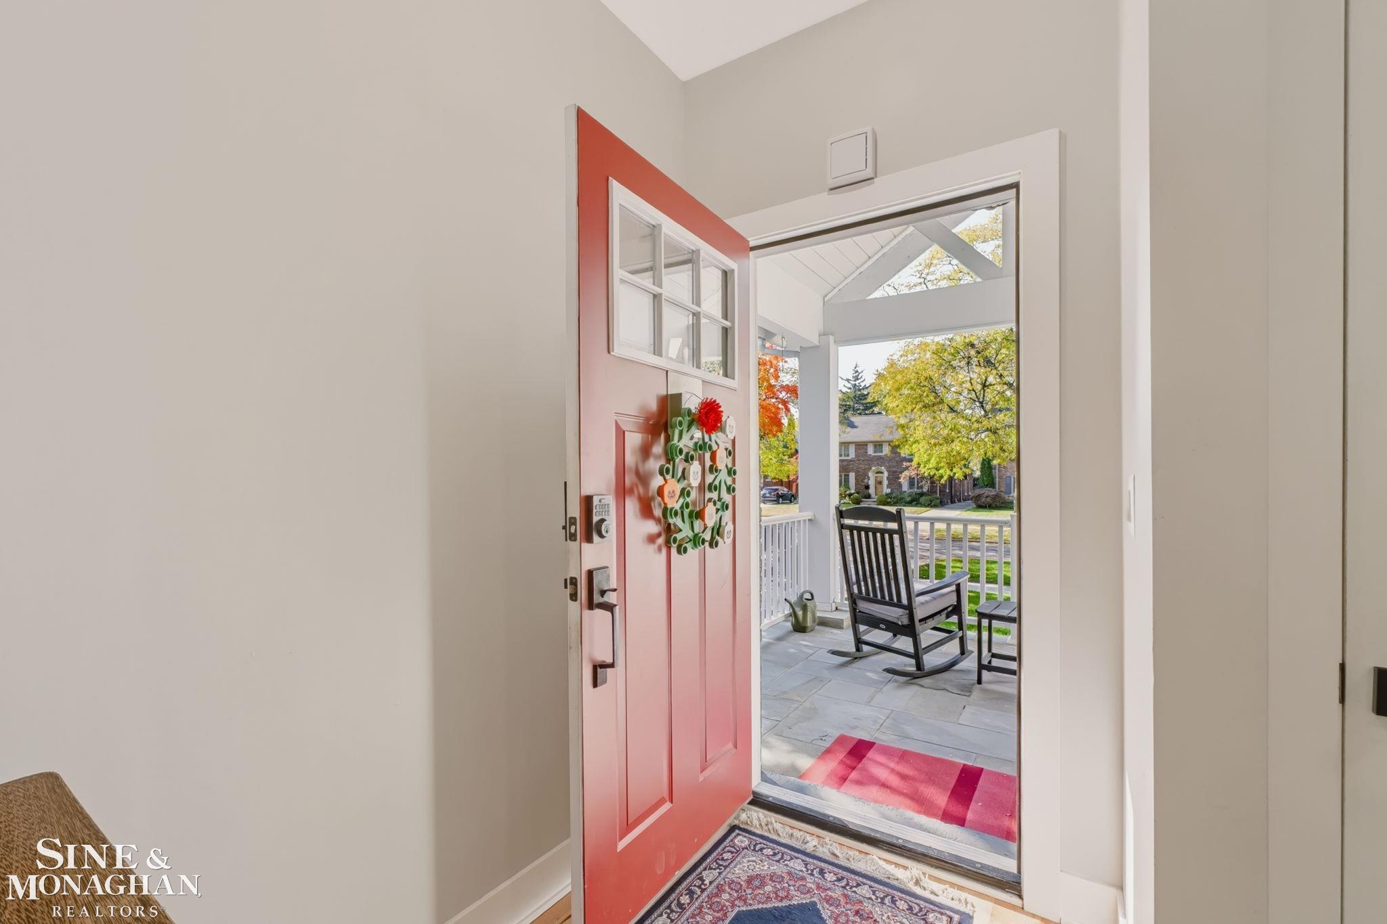
Classic Cape Cod charm. Completely reimagined living. Welcome to 656 Washington, where a stunning transformation brings an open floor plan, first-floor primary suite and exceptional outdoor living together in the heart of Grosse Pointe City. A welcoming covered front porch sets the tone. Inside, hardwood floors, abundant natural light and thoughtfully connected living spaces make everyday living as inviting as entertaining. The living room offers a welcoming gathering space centered around a fireplace, while the beautifully renovated kitchen takes center stage with white cabinetry, an expansive waterfall island with seating, stainless steel appliances and generous prep space. An open dining area keeps everyone connected, and the family room offers a second fireplace, vaulted ceiling and direct access to the patio. The first-floor primary bedroom features an updated ensuite bath with dual vanities and a spacious glass-enclosed shower. Main-floor laundry and a mudroom add everyday convenience. Upstairs, two additional bedrooms, an updated full bath and a separate sitting room provide flexible space for guests, a home office or hobbies, with potential to convert the sitting room into a fourth bedroom. Updated bathrooms throughout and a finished basement with a bar, additional bath and room for movie nights, games or gathering extend the home's versatility. Outside, the patio becomes an extension of your living space. An adjustable louvered awning and electric privacy shades let you manage sun, shade and seclusion, creating an inviting setting for outdoor dining, quiet evenings and year-round dips in the hot tub, which stays. Whether you want the ease of first-floor living, space to work from home or room for changing needs, this renovated Cape Cod delivers. A central Grosse Pointe location puts schools and The Village’s shops and restaurants within walking distance, with Neff Park nearby. Beautifully updated, wonderfully flexible and ready for its next chapter.
General Information
Sale Price: $850,000
Price/SqFt: $301
Status: Active
MLS#: mrsmi50226669
City: grosse pointe
Post Office: grosse pointe
Schools: grosse pointe public schools
County: Wayne
Subdivision: grosse pointe colony sub
Acres: 0.17
Lot Dimensions: 50 x 151
Bedrooms:3
Bathrooms:3 (2 full, 1 half)
House Size: 2,822 sq.ft.
Acreage: 0.17 est.
Year Built: 1923
Property Type: Single Family
Style: Bungalow,Cape Cod,Split Level
Features & Room Sizes
Bedroom 1: 16x19
Bedroom 2 : 15x17
Bedroom 3: 15x17
Bedroom 4:
Family Room: 16x20
Greatroom:
Dinning Room: 18x13
Kitchen: 14x15
Livingroom: 18x17
Pole Buildings:
Paved Road: Paved Street
Garage: 2
Garage Description: Attached Garage
Exterior: Brick,Vinyl Siding
Exterior Misc: Patio,Porch
Fireplaces: Yes
Fireplace Description: FamRoom Fireplace,LivRoom Fireplace
Basement: Yes
Basement Description: Block
Foundation : Basement
Cooling: Central A/C
Heating: Forced Air
Fuel: Natural Gas
Waste: Public Sanitary
Watersource: Public Water
Tax, Fees & Legal
Est. Summer Taxes: $10,556
Est. Winter Taxes: $5,642
HOA fees:

Provided through IDX via MiRealSource. Courtesy of MiRealSource Shareholder. Copyright MiRealSource.
The information published and disseminated by MiRealSource is communicated verbatim, without change by MiRealSource, as filed with MiRealSource by its members. The accuracy of all information, regardless of source, is not guaranteed or warranted. All information should be independently verified.
Copyright 2026 MiRealSource. All rights reserved. The information provided hereby constitutes proprietary information of MiRealSource, Inc. and its shareholders, affiliates and licensees and may not be reproduced or transmitted in any form or by any means, electronic or mechanical, including photocopy, recording, scanning or any information storage and retrieval system, without written permission from MiRealSource, Inc.
Listing By: Shana Sine Cameron of Sine & Monaghan LLC, Phone: 313-884-7000